

Wellness Interior Design: Why It's No Longer Just for Hotels
TEN
|
August, 04, 2026
|
5 Comments
Wellness Interior Design: Beyond the Spa and Into the Home
Wellness interior design is no longer a luxury consideration, it's an everyday one. For years, the language of wellness belonged almost exclusively to the hospitality world: five-star spas, boutique hotels with meditation suites, and resorts built around the promise of restoration. But that thinking has shifted, and it's shifted fast.
As interior designers working across the UK, UAE, KSA, South Africa and Asia, we're seeing the same pattern repeat itself in almost every private residential brief that lands on our desks: clients no longer want a beautiful home, they want a home that actively supports their health, longevity and everyday wellbeing. Wellness has moved from the hotel lobby to the family bathroom, from the spa reception to the bedroom lighting scheme.
So what does that actually mean in practice? Below, we've pulled together our top considerations for designing a home that puts wellness at its core, from the obvious to the invisible.
1. The Obvious: Dedicated Wellness Facilities
The most visible sign of this shift is the growing demand for at-home wellness infrastructure that, a decade ago, would have felt reserved for boutique hotels.
• Cold plunge pools and contrast therapy. Once a niche request, cold plunge tubs are now a regular feature in high-end residential briefs, often paired with a sauna or steam room to create a full contrast-therapy circuit at home.
• Saunas and steam rooms. Traditional Finnish saunas, infrared saunas and steam rooms are being integrated into basements, garden studios and even primary suites, with clients drawn to the recovery, circulation and stress-reduction benefits.
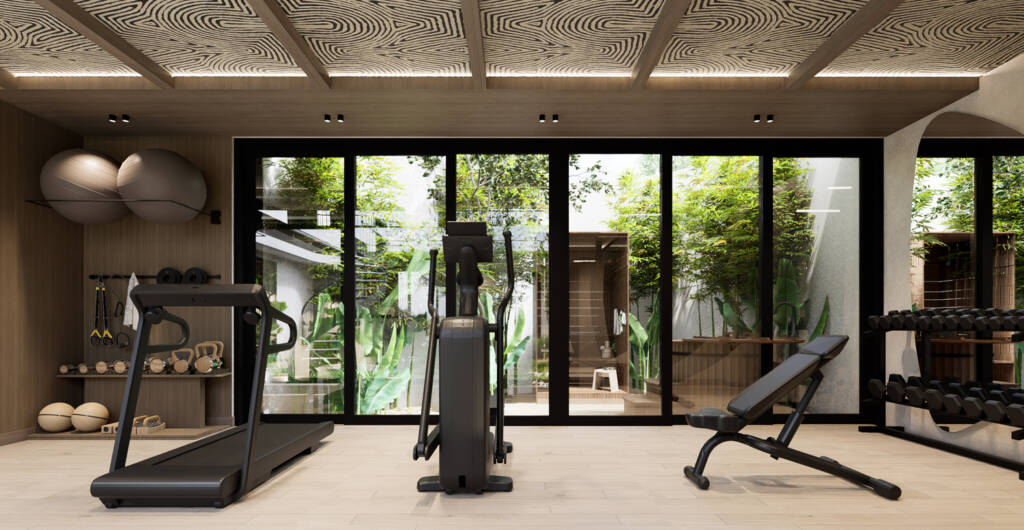
• Home gyms and movement studios. These are evolving beyond a treadmill in a spare room: think properly ventilated, acoustically considered spaces with sprung flooring, natural light and views out to a garden or landscape.
• Recovery and treatment rooms. From dedicated massage rooms to spaces built for red light therapy or IV drip treatments, we're seeing entire "wellness wings" appear in new-build and refurbishment briefs alike.
These facilities are exciting to design, but they're only one part of the picture. The more interesting, and arguably more impactful, shift is happening in the details clients don't always think to ask for.
2. The Invisible: Designing Wellness Into the Everyday
True residential wellness design isn't only about adding a sauna. It's about the fundamentals of how a home is lit, ventilated, and laid out. It's the elements that quietly shape how well you sleep, how alert you feel, and how your body responds to the space around it, day after day.
Lighting: Designing for the Body's Natural Rhythm
Lighting is one of the most powerful, and most overlooked, tools in residential wellness design. This is where principles from the WELL Building Standard, developed by the International WELL Building Institute (IWBI) and applied by WELL Accredited Professionals (WELL APs), are increasingly informing residential briefs, even in homes with no formal certification ambitions.
A few of the core ideas we borrow from WELL AP thinking when we design residential lighting schemes:
• Circadian-supportive lighting. WELL's lighting concept is built around the idea that light doesn't just help us see, it helps regulate our circadian rhythm, the internal body clock that governs sleep, energy and mood. The Standard uses a metric called Equivalent Melanopic Lux (EML), which measures the impact of light on our circadian rhythm based on the spectral sensitivity of the eye's melanopsin photoreceptors. In residential terms, this means designing lighting that's brighter and cooler in tone during the day, to support alertness, and warmer and dimmer in the evening, to support natural wind-down and better sleep.
• Daylight access and exposure. WELL guidance places strong emphasis on providing indoor access to daylight, recognising that it positively influences mood and productivity while helping align circadian rhythms with the natural day-night cycle. In residential design, this translates into decisions we make early: window placement, glazing, room orientation, and how furniture and joinery are arranged so daylight actually reaches the spaces where people spend their time.
• Tunable, layered electric lighting. Because daylight alone can't carry a home through every hour, layered and tunable electric lighting, capable of adjusting intensity and colour temperature throughout the day, is used to echo that natural progression, particularly in bedrooms, bathrooms and kitchens where morning and evening routines are concentrated.
• Glare and visual comfort. Wellness lighting isn't only about circadian benefit, it's also about comfort. Careful attention to fixture selection, shielding and placement helps reduce glare and eye strain, particularly important in home offices and reading nooks that have become permanent fixtures since hybrid working took hold.
The result is lighting design that works with the body rather than against it: subtle, largely invisible, but felt in how a client sleeps, works and unwinds.
Air, Water and Materials
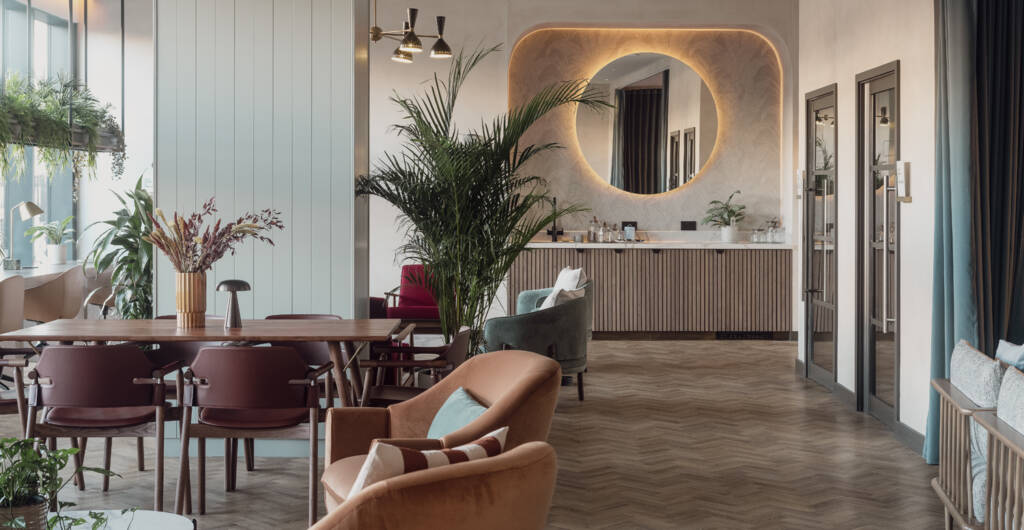
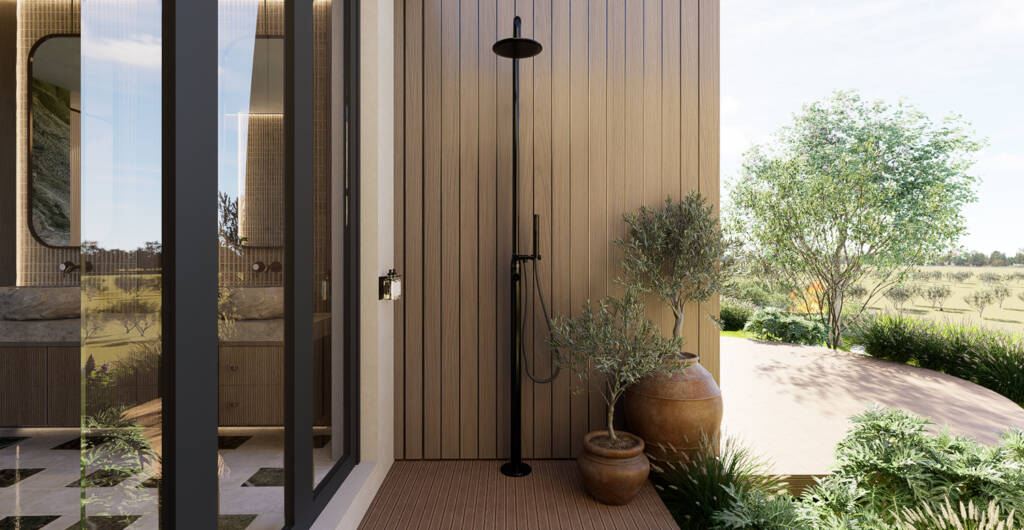
Wellness-led homes are also being designed with closer attention to indoor air and water quality, from mechanical ventilation and filtration systems to water filtration at the point of use, alongside a preference for low-VOC paints, natural materials and finishes that reduce chemical off-gassing. These choices rarely make it into a mood board, but they're increasingly part of the client brief.
Acoustics and Zoning
A wellness-focused home also considers sound. Acoustic separation between social and rest spaces, softer materials to absorb noise, and thoughtful zoning, keeping high-energy areas like gyms or entertaining spaces away from bedrooms, all contribute to a home that supports genuine rest rather than just looking restful.
Biophilic Design and Connection to Nature
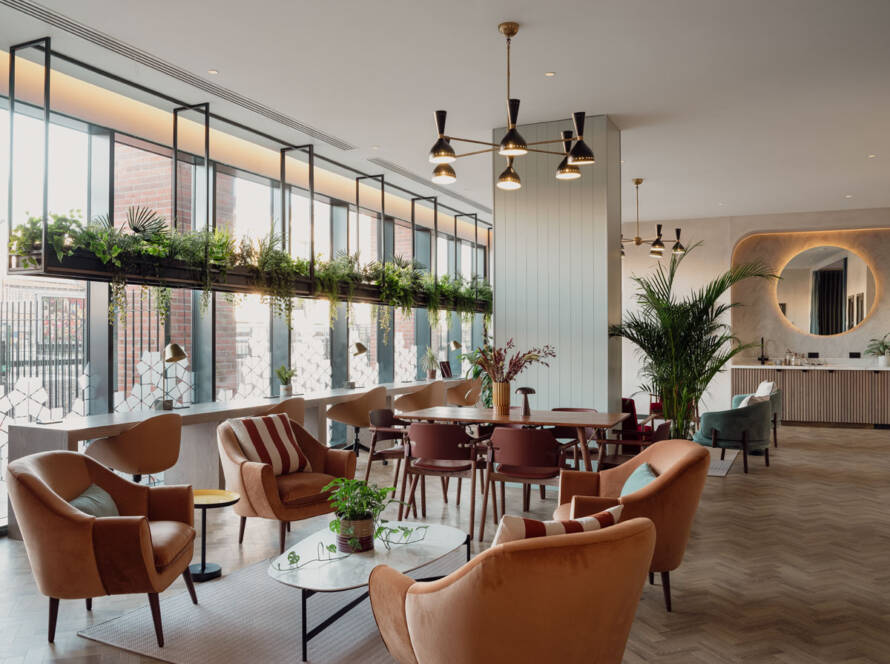
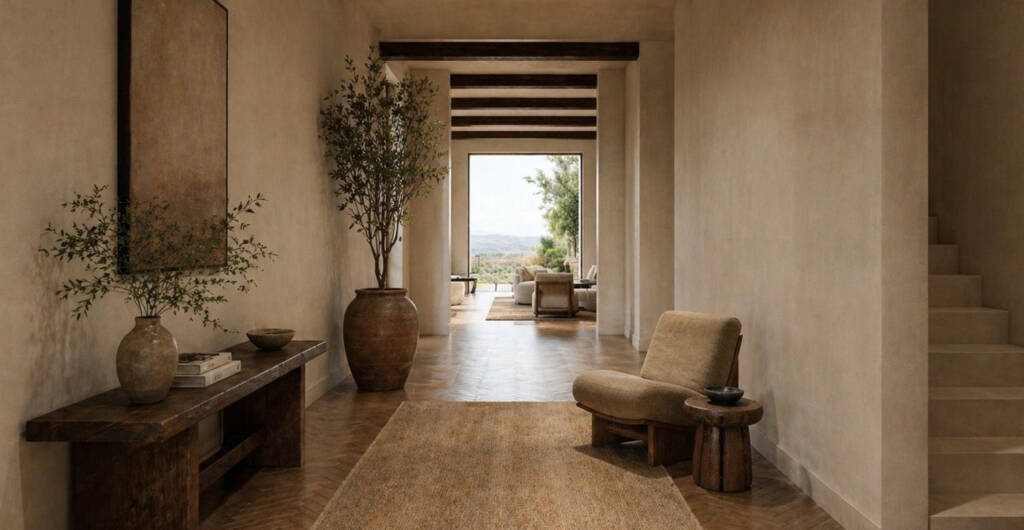
Across our projects in South Africa, the UK, the UAE and KSA, we're seeing consistent demand for biophilic design principles: courtyards, internal planting, natural materials, and sightlines that connect interior spaces to gardens, landscapes or sky. This isn't decorative greenery, it's a design response to well-established links between nature exposure and reduced stress, improved focus and better overall wellbeing.
A Global Shift, Grounded in Local Context
What's notable about this trend is how consistent it is across very different markets. Whether we're working on a coastal home in South Africa, a family residence in the UK, or a private villa in the UAE or KSA, the underlying client ask is remarkably similar: make this home work harder for our health, not just our lifestyle.
Of course, how that translates on the ground differs: climate, culture and local building traditions all shape the response. A wellness-led home in the Saudi heat calls for different material, shading and airflow strategies than one in the UK's temperate, low-light winters. But the driving philosophy is the same: wellness designed in from the outset, not bolted on as an afterthought.
Looking to bring wellness principles into your next home?
Whether that's a full renovation or a considered refresh - get in touch with our team to discuss your project.